
Michael Tippet Drive, Worcester, Worcestershire, WR4 9EH
£1,300 pcm
- Ref: 310_481894
- Type: Town House
- Availability: Let Agreed
- Bedrooms: 3
- Bathrooms: 2
- Reception Rooms: 2
- Furnished: Unfurnished
- Deposit: £1,500
- Available: Now
Property Features
- Three spacious bedrooms across three floors
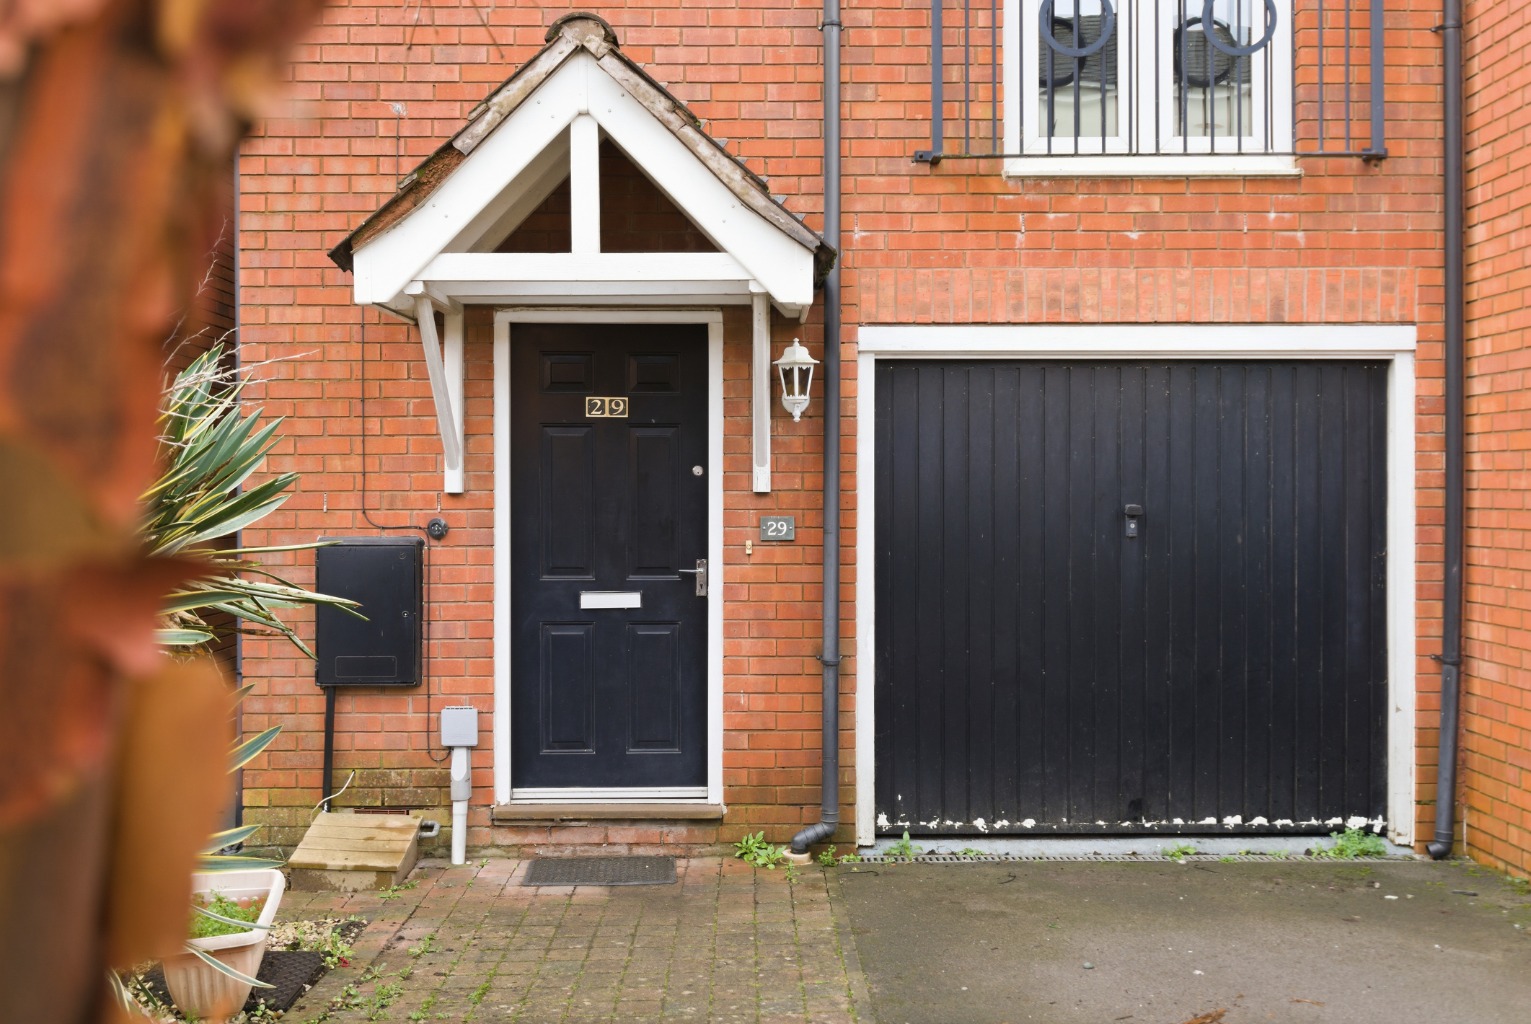
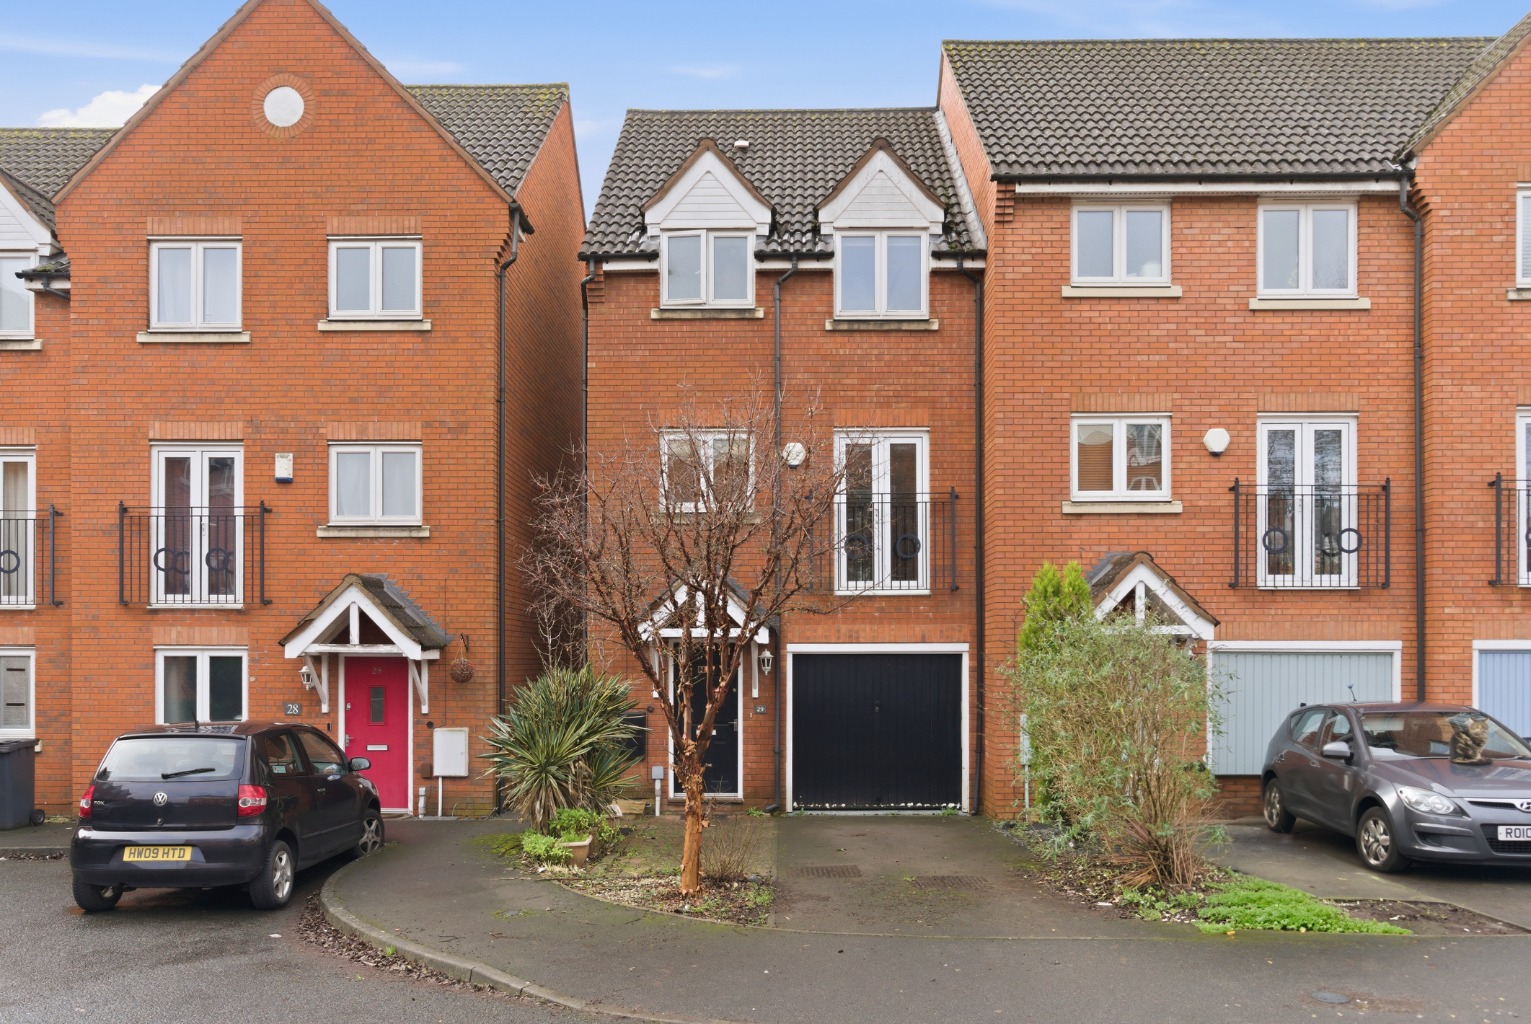
- Integral garage plus off-street parking
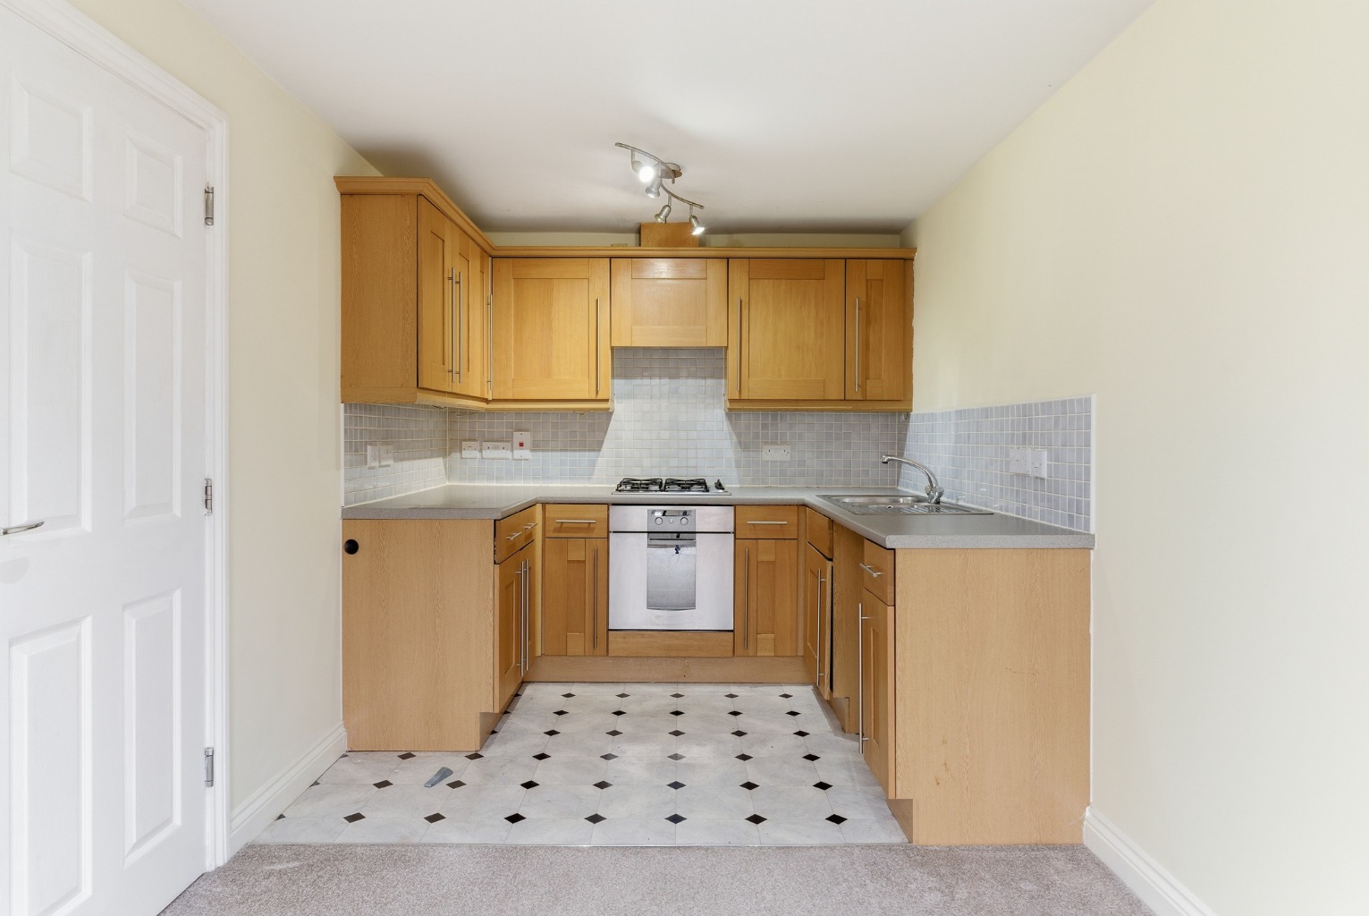
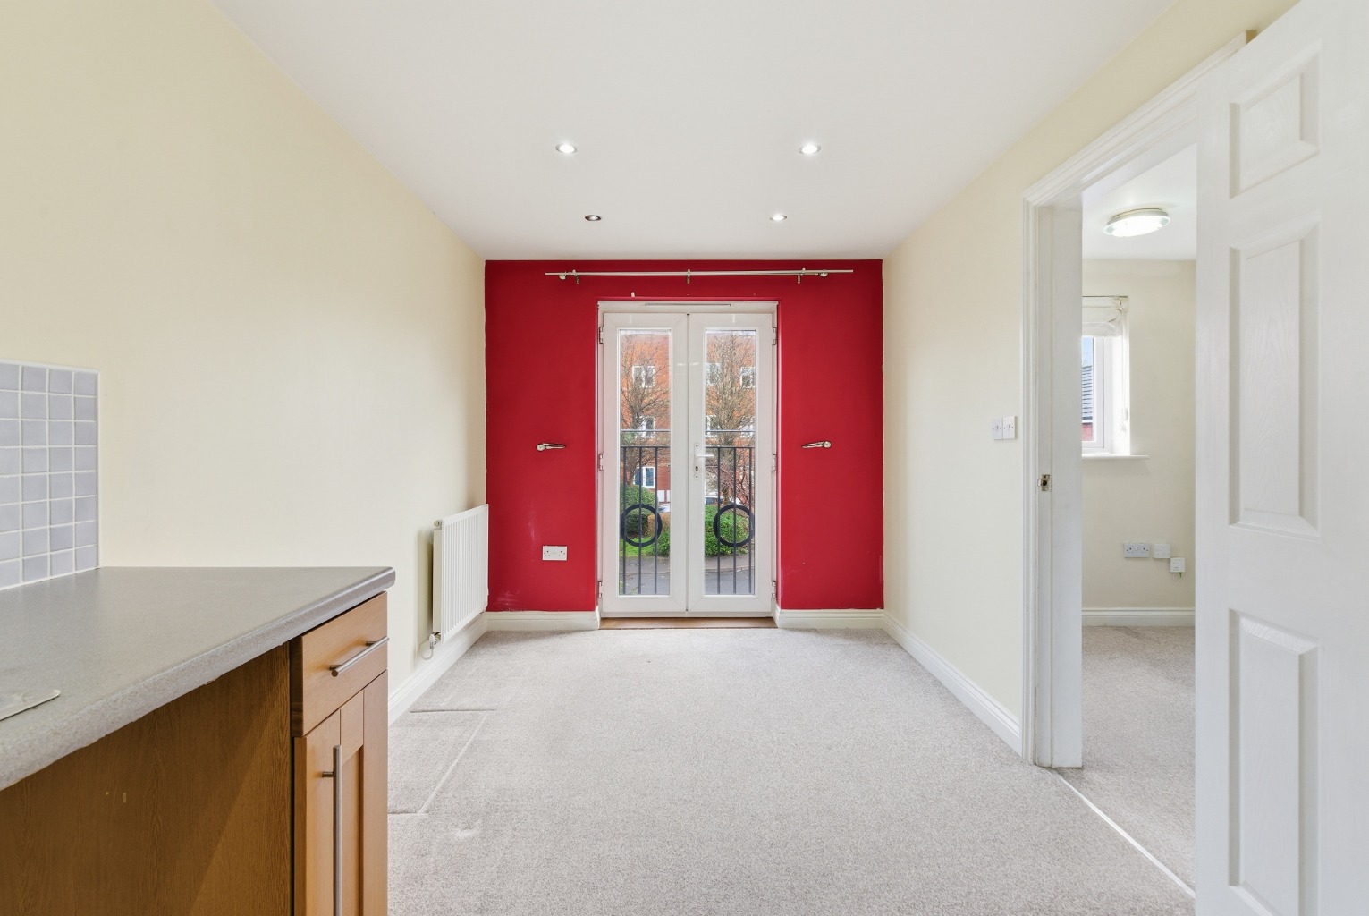
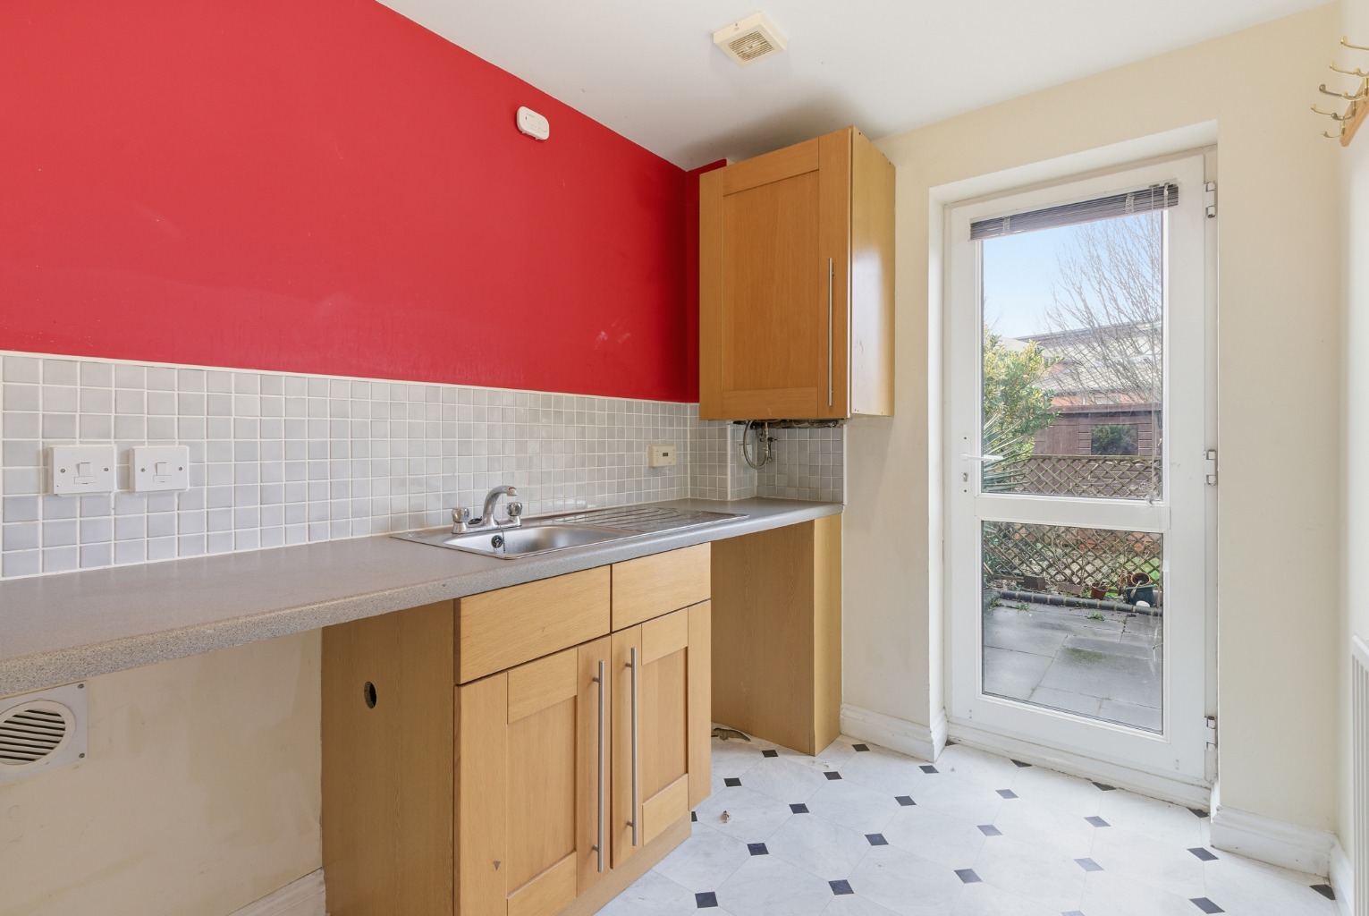
- Modern kitchen/diner
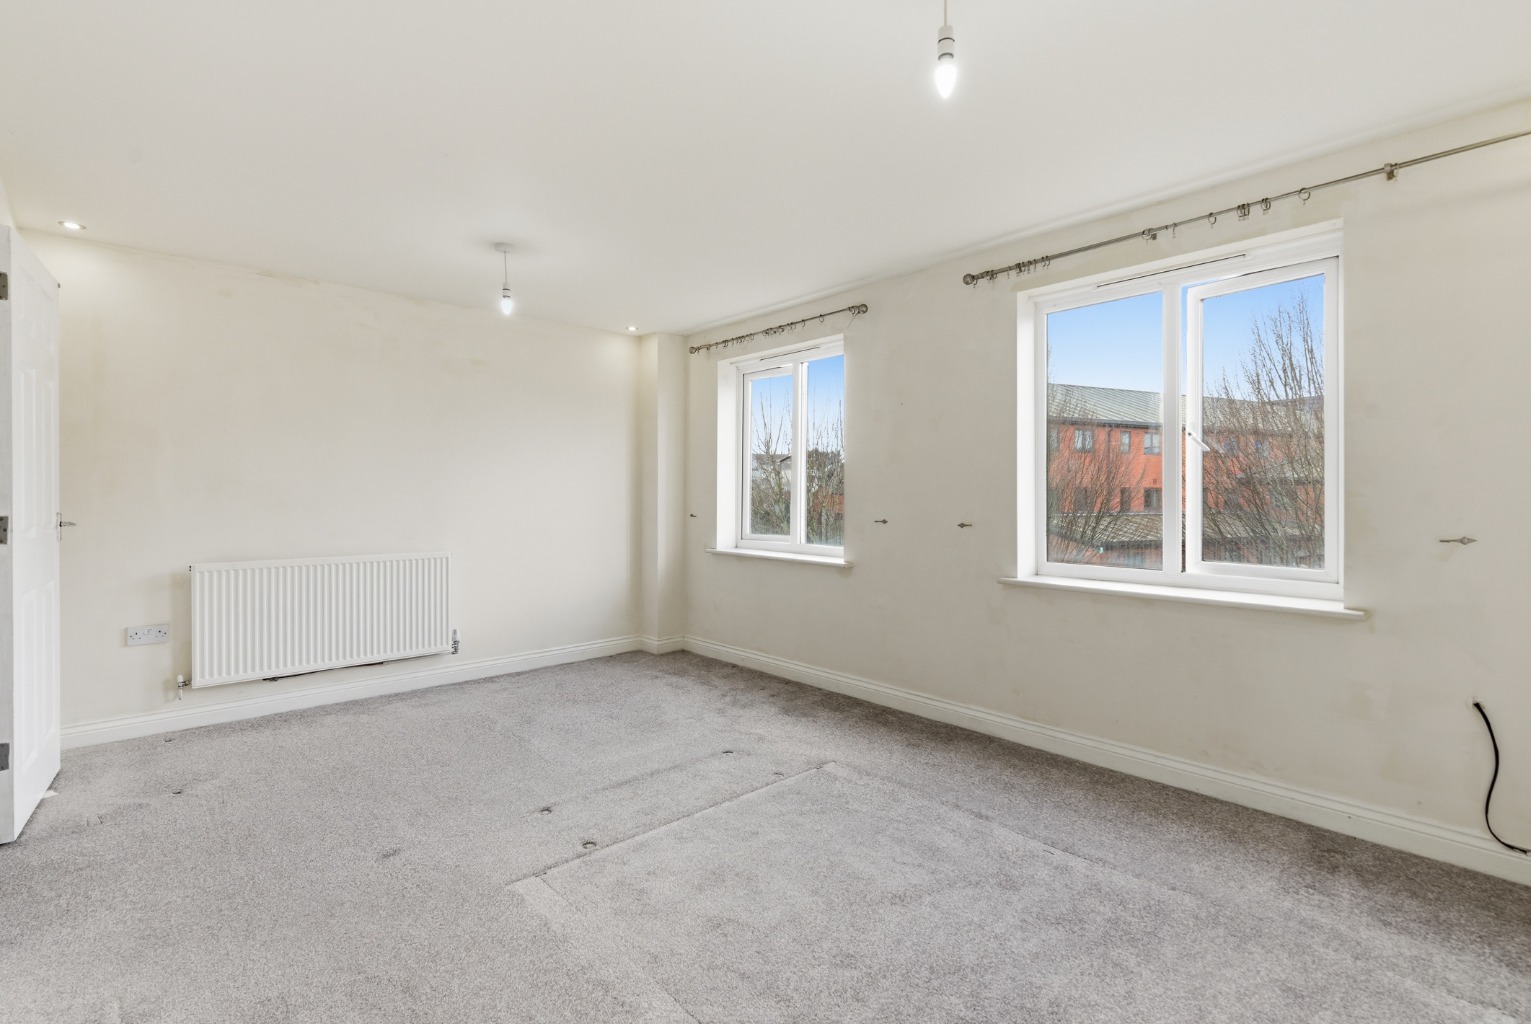
- Bright and generous first-floor living room
- Master bedroom with en-suite and fitted wardrobes
- Additional large double bedroom with built-in storage
- Ground-floor bedroom ideal as office/snug/playroom
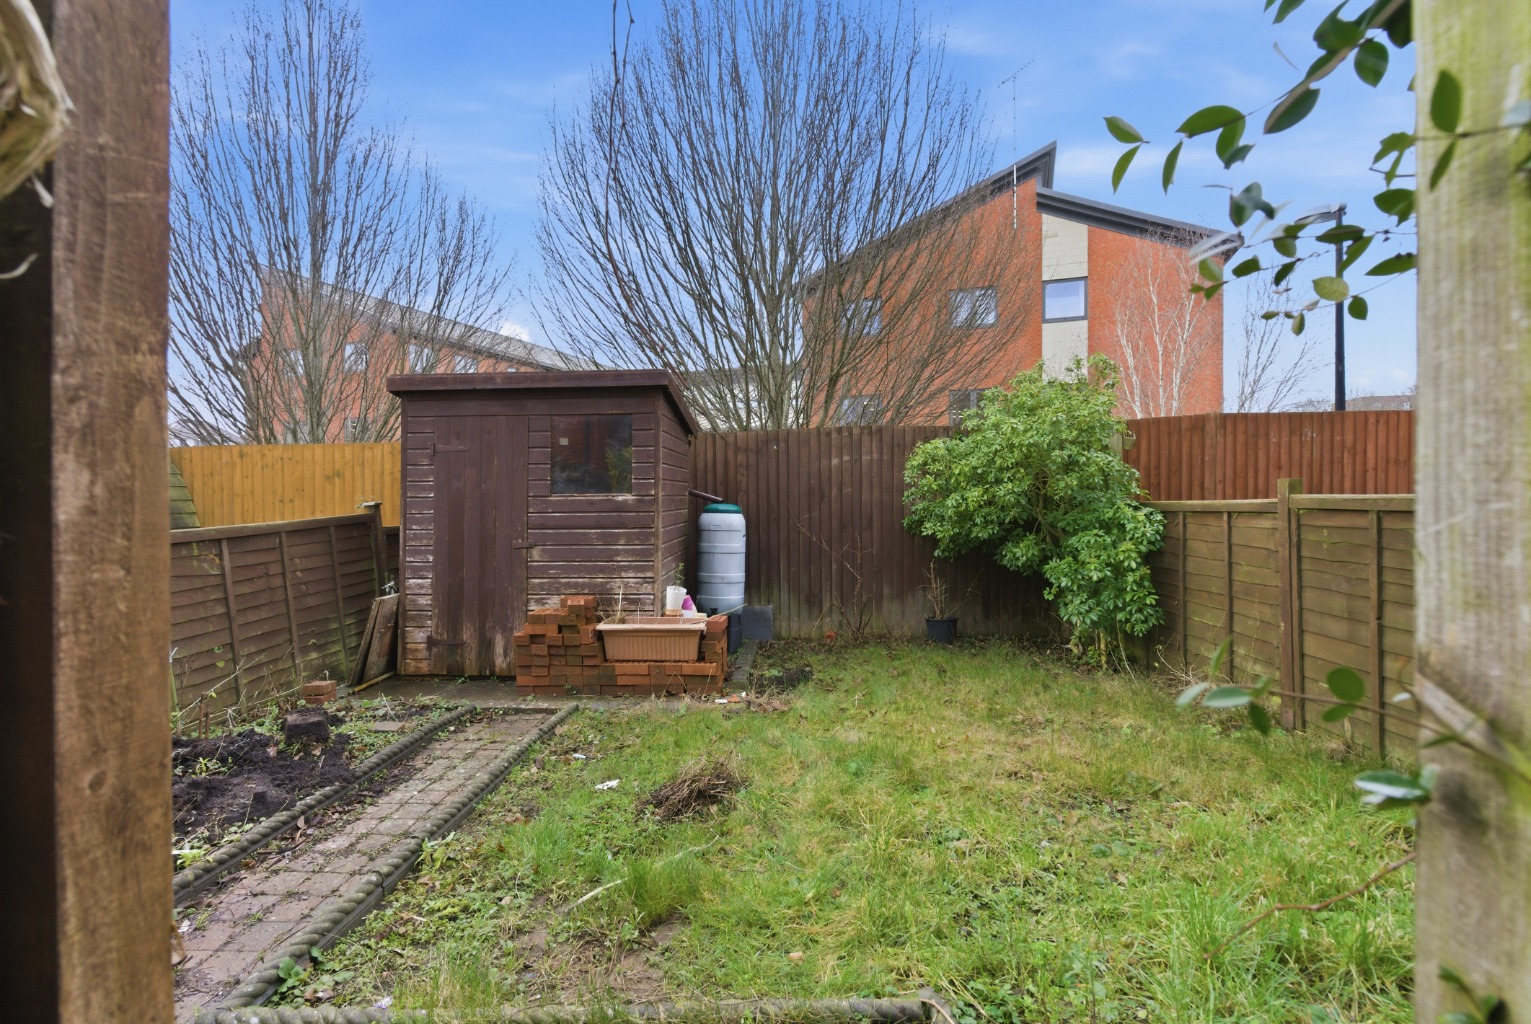
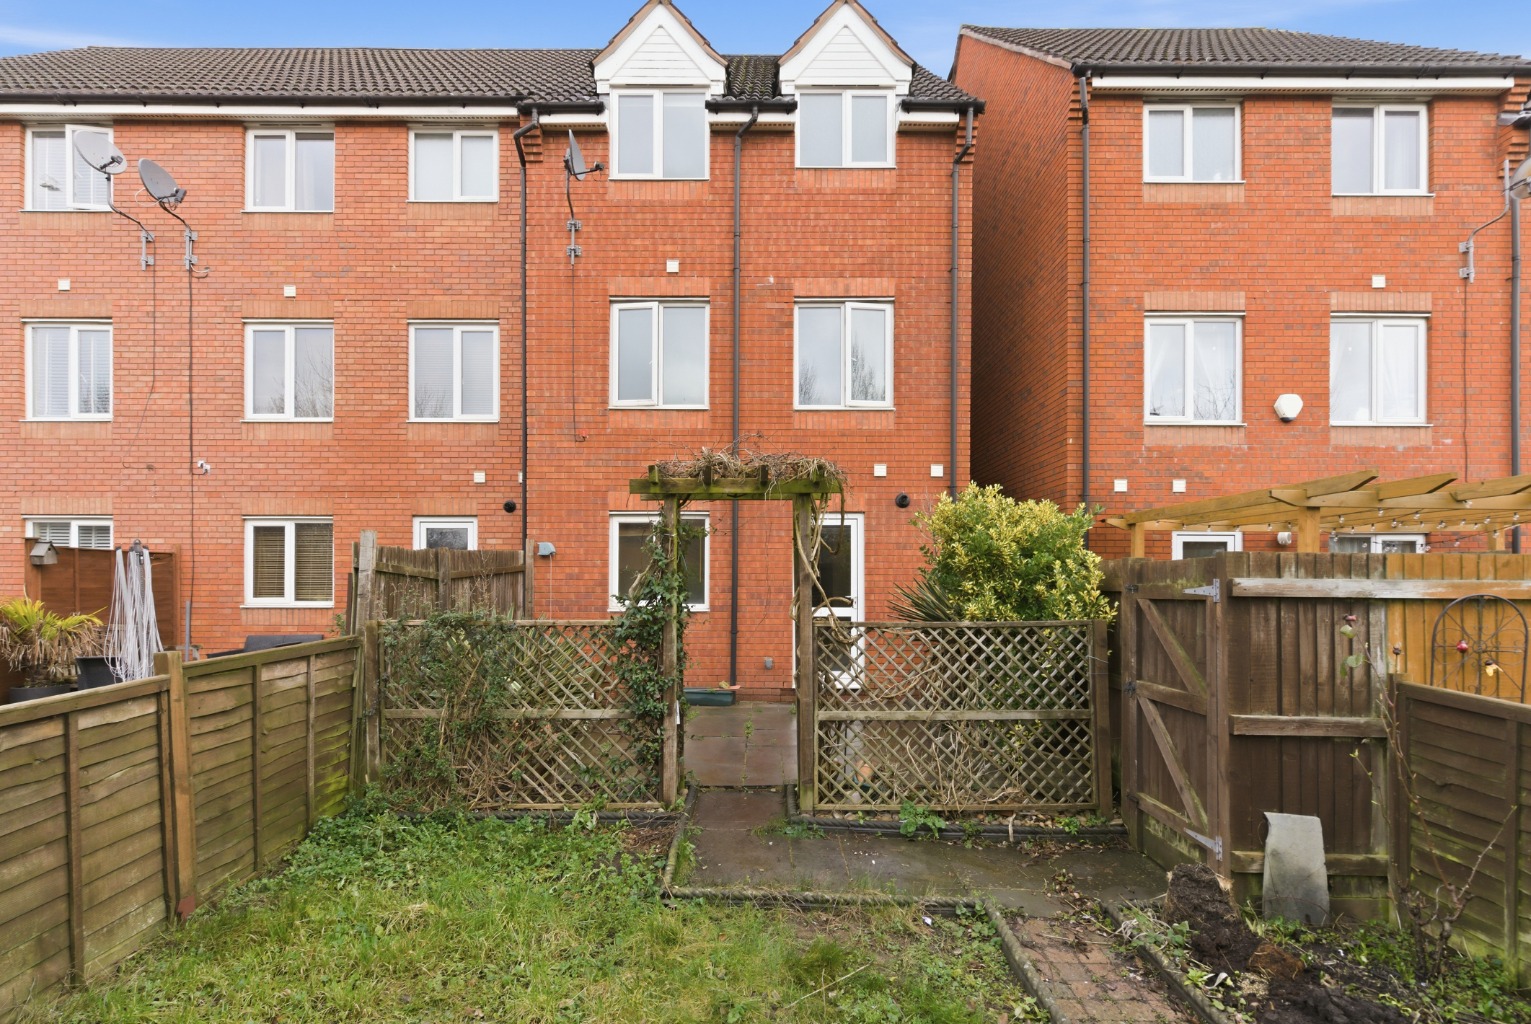
- Enclosed rear garden with patio area
- Utility area and downstairs WC for added convenience
- EPC ordered and awaiting certification — rating will be added shortly
Property Summary
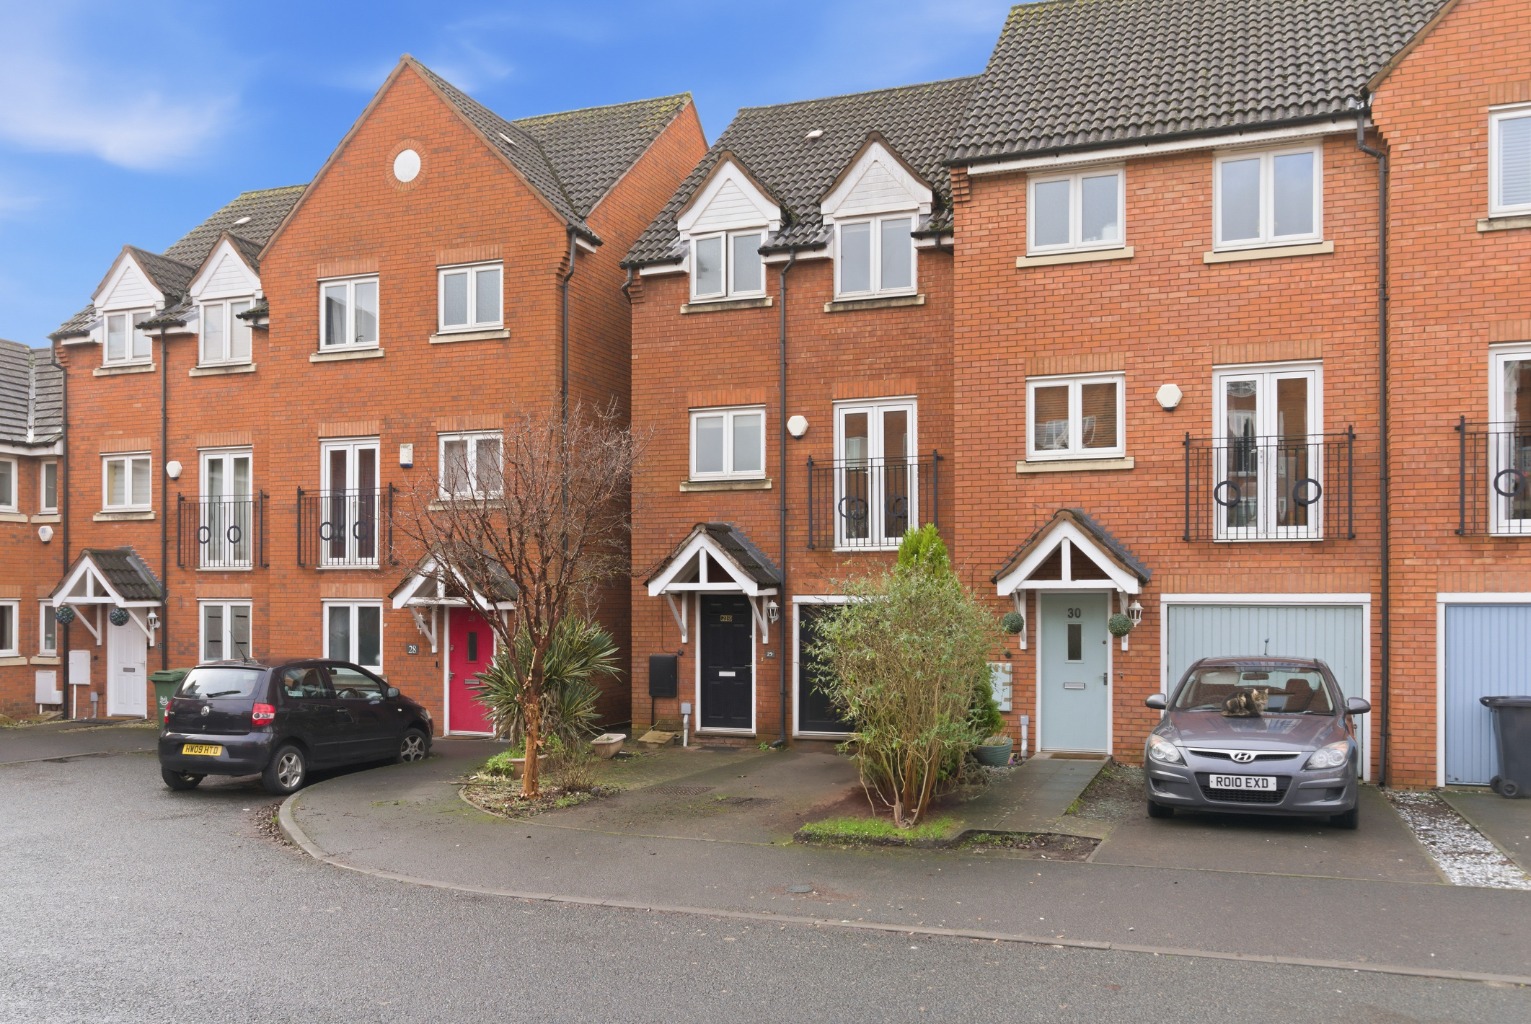
A freshly updated three-bedroom townhouse available immediately, offering a bright kitchen/diner with Juliet balcony, spacious living room, master en-suite, enclosed garden, off-street parking and a generous garage.
Full Details
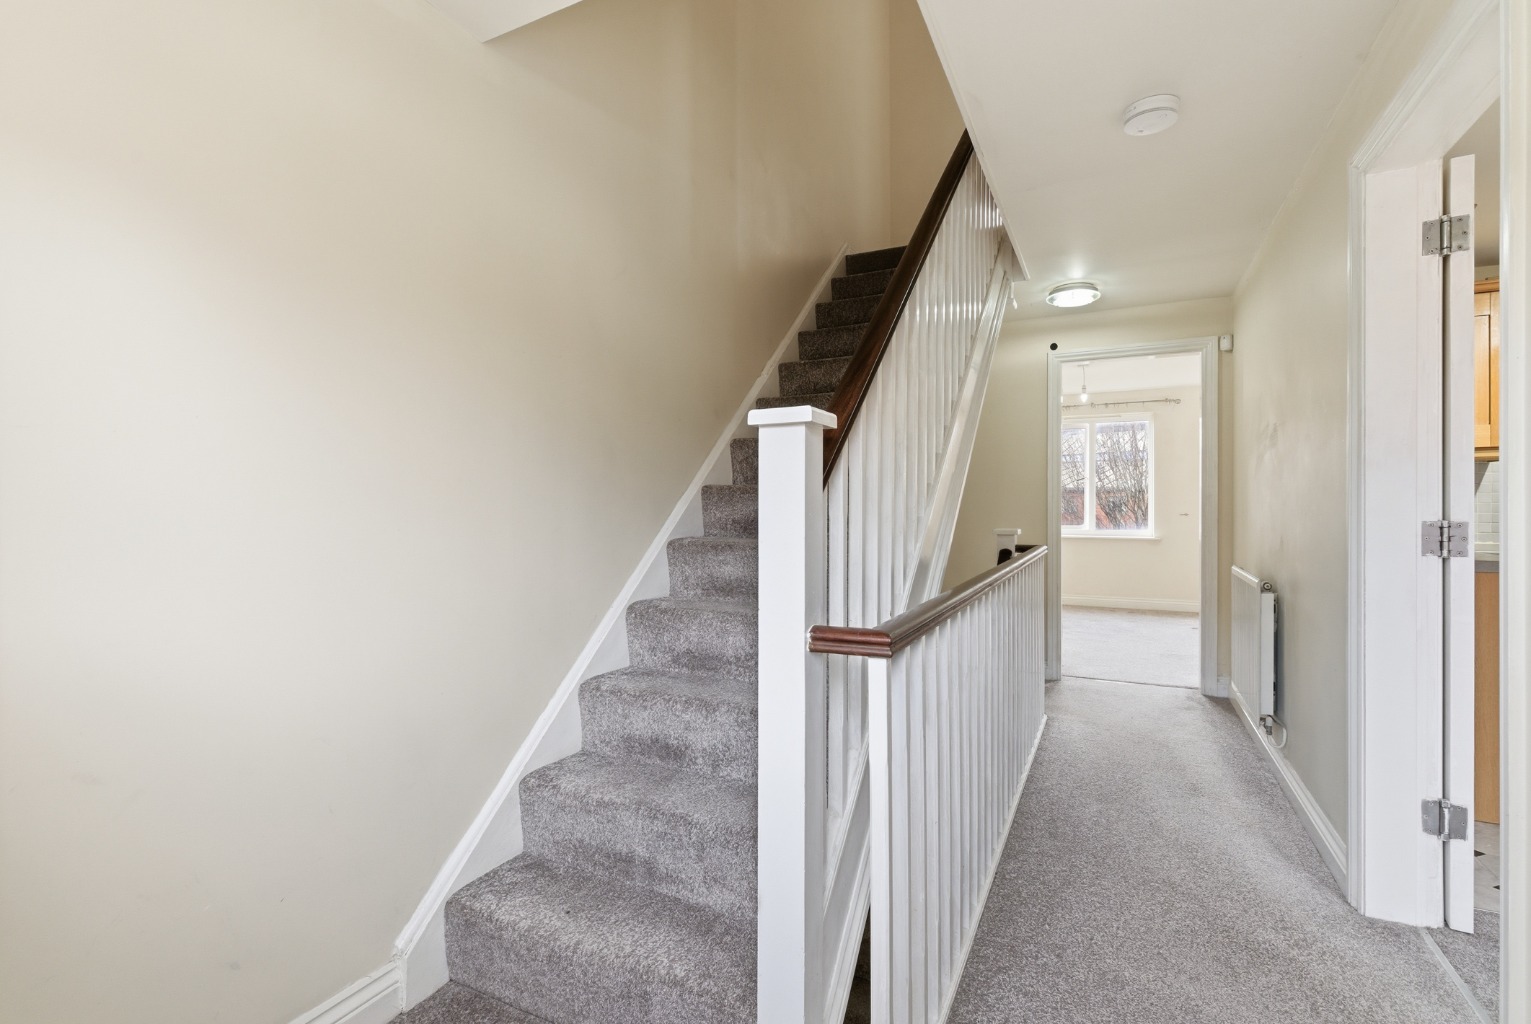
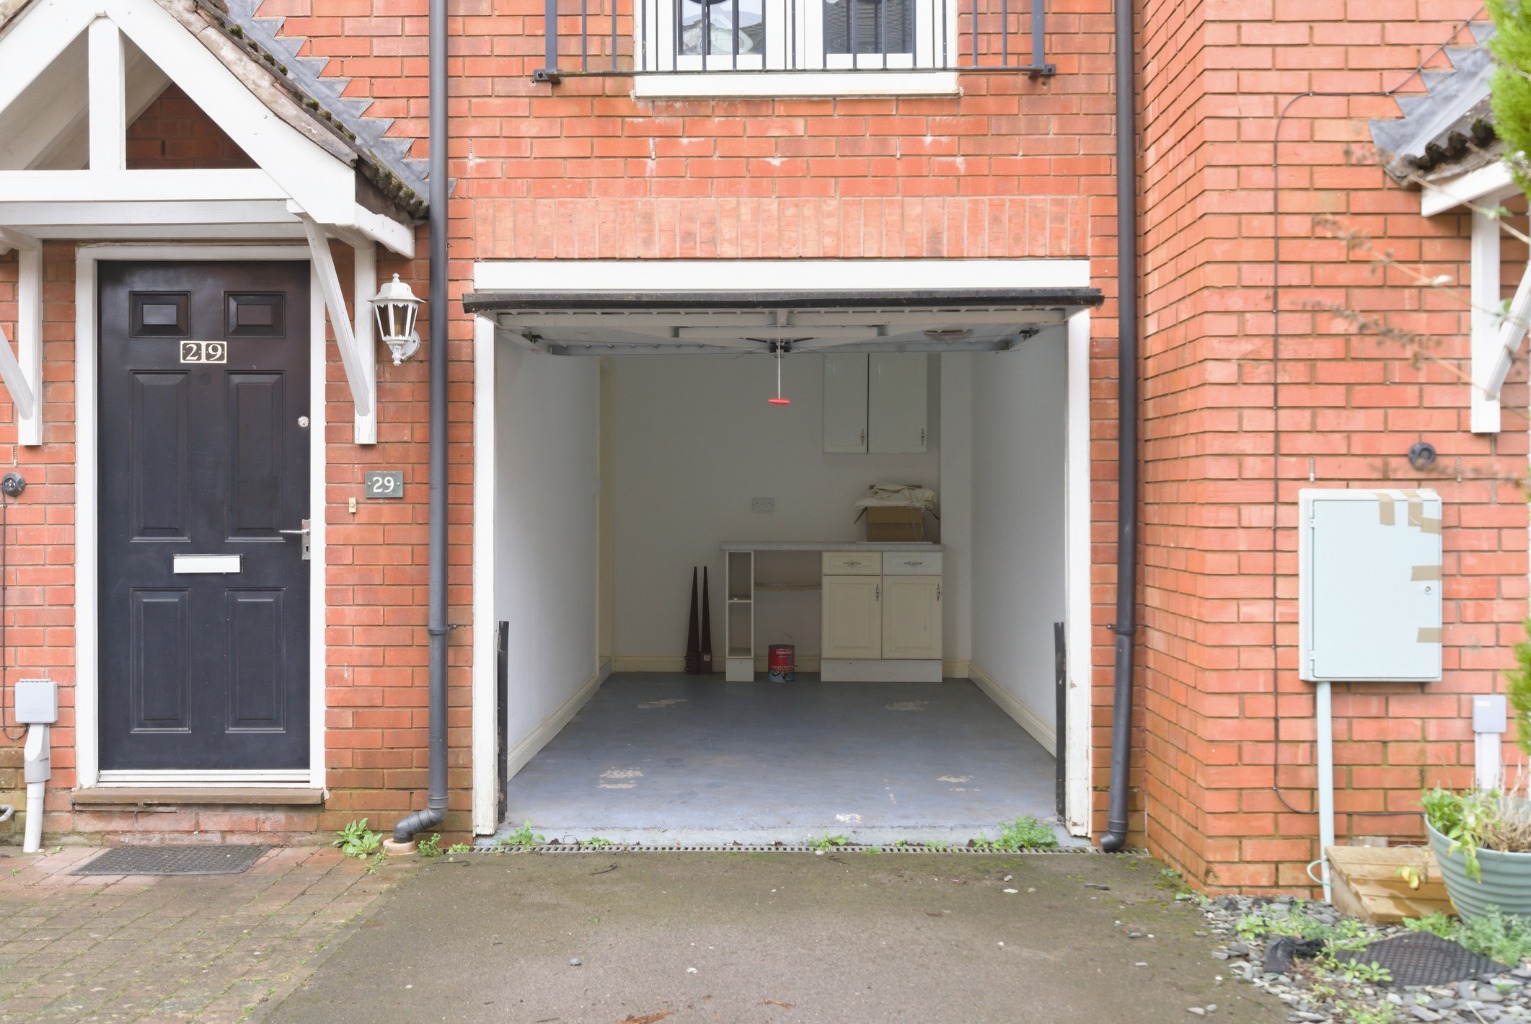
We’re excited to present this freshly updated three-bedroom townhouse, available to move into right now. Set over three generous floors, this property offers modern living, brand-new carpets, and the rare bonus of a spacious integral garage—perfect for secure parking, storage, bikes or a home gym.
Ground Floor – Flexible & Practical
Step into a bright and versatile ground floor layout featuring:
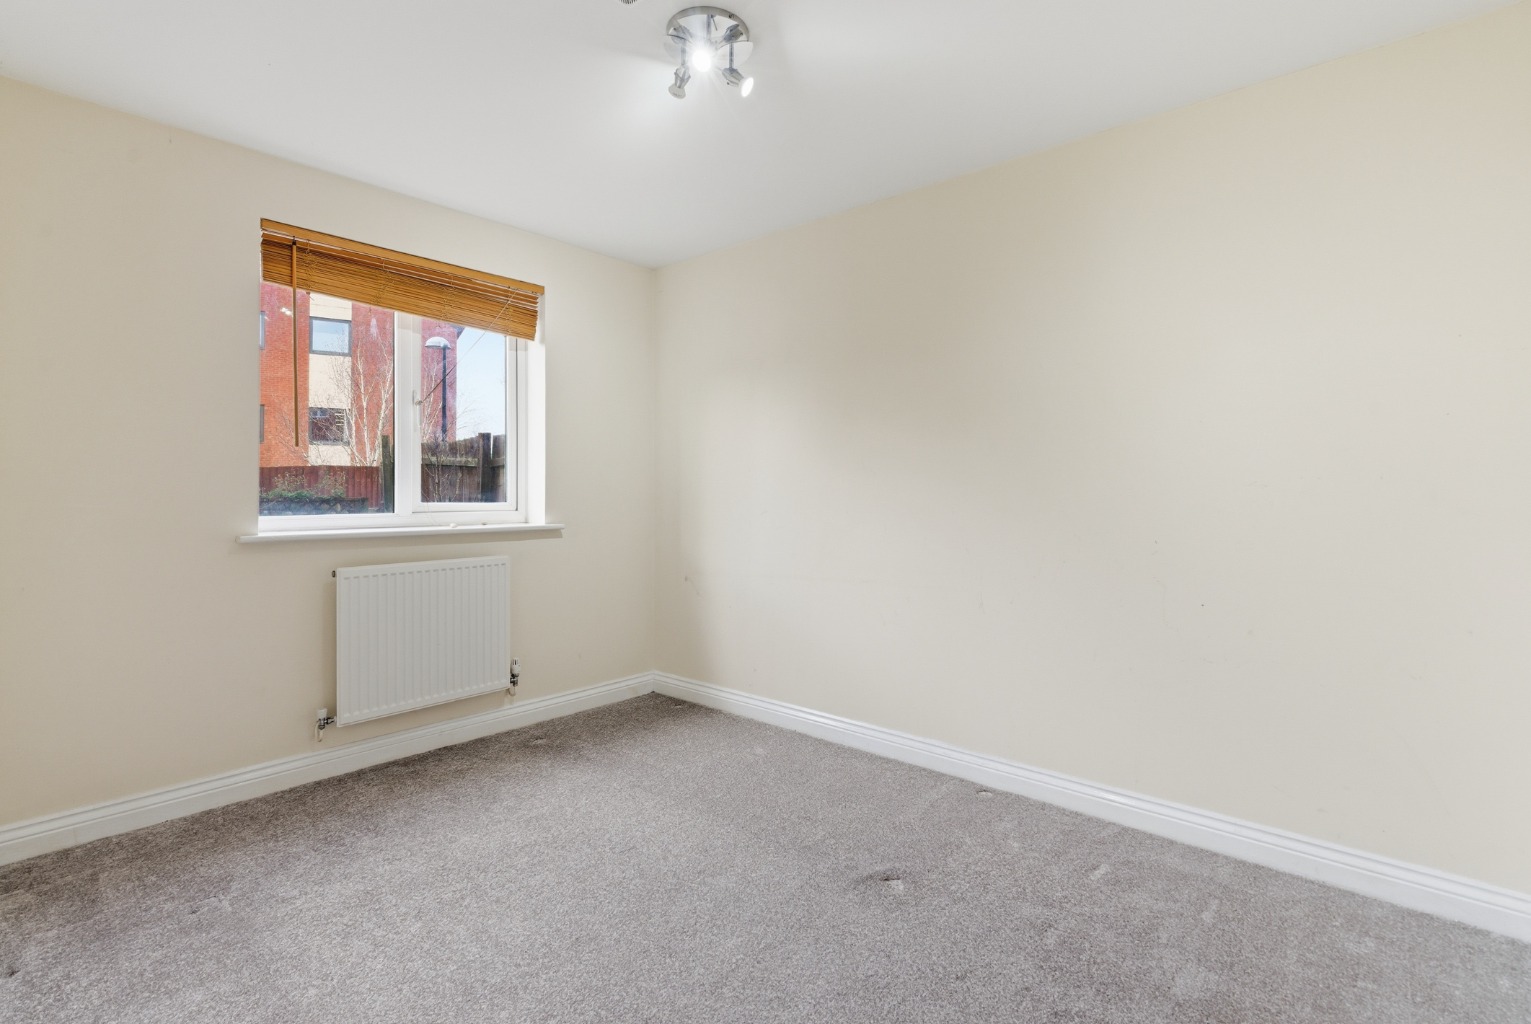
A large double bedroom ideal for guests, a home office, snug or playroom
A handy utility area with plumbing for a washing machine
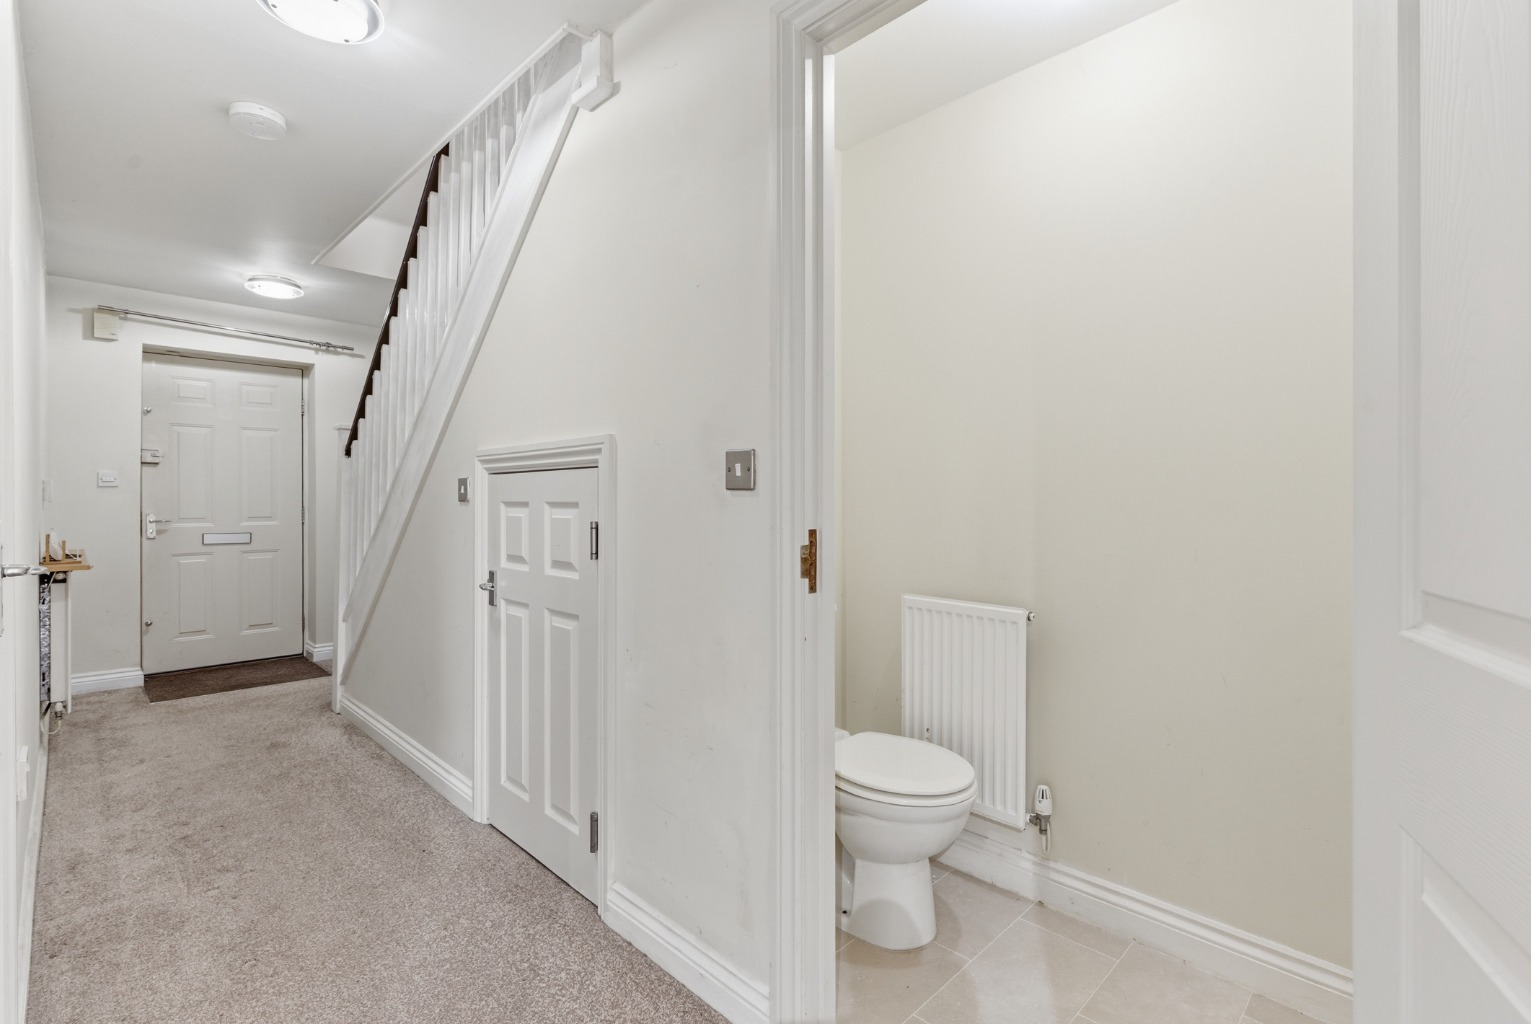
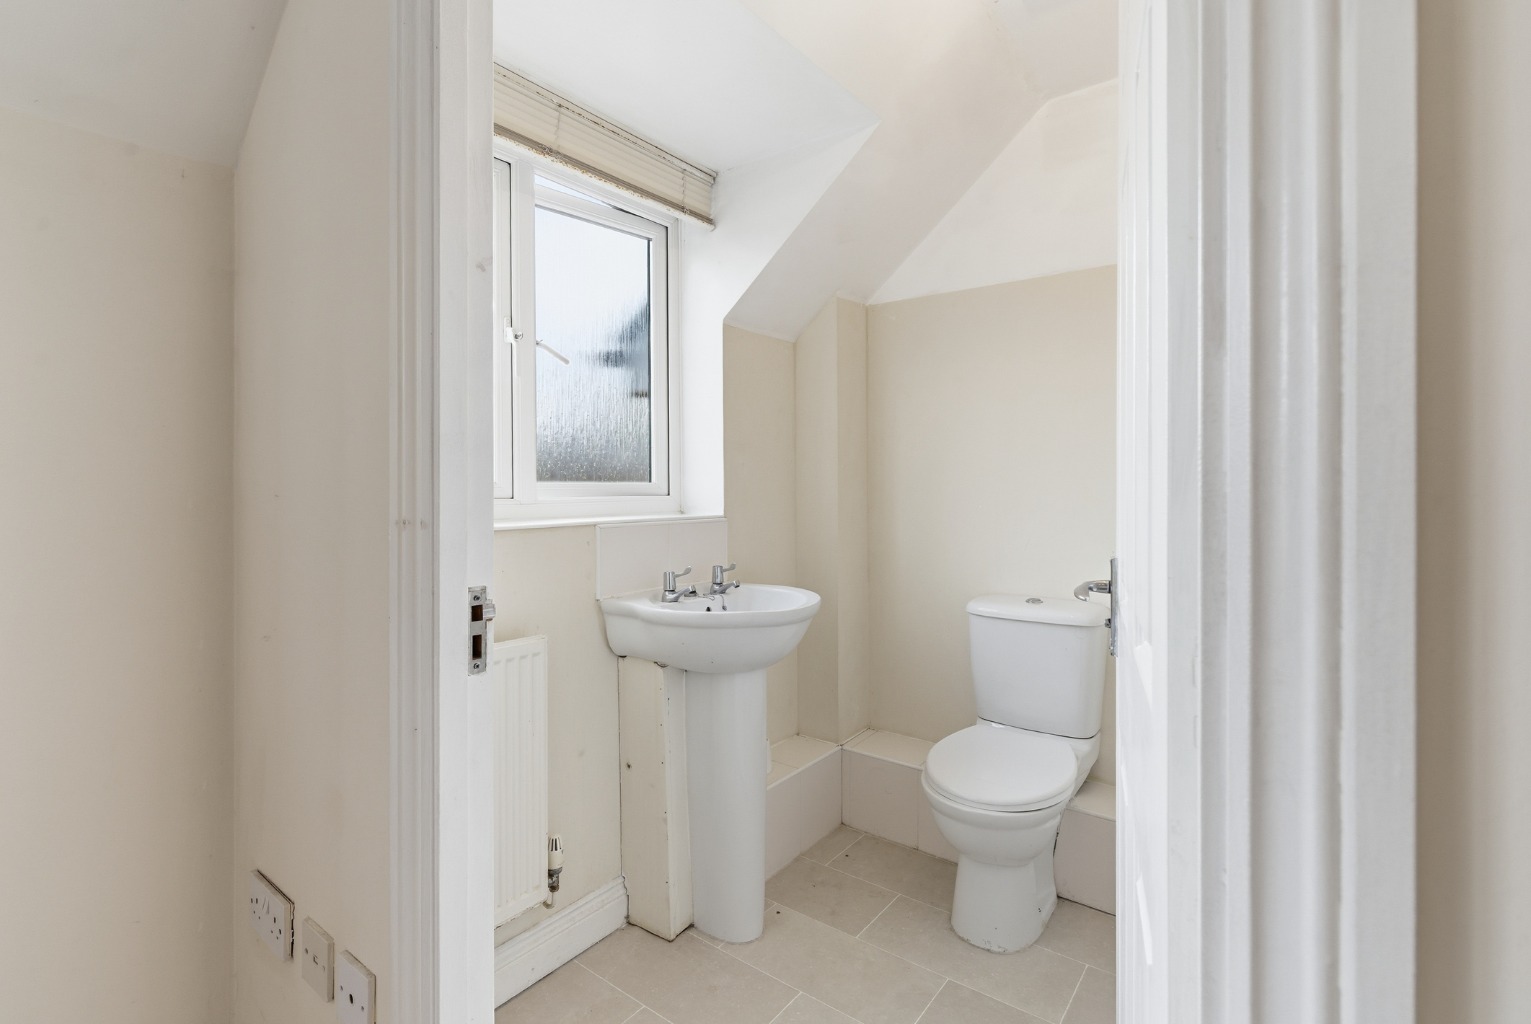
Modern WC
Internal access to the garage
Doors opening directly onto the enclosed garden
This level offers the perfect mix of practical storage and adaptable living space.
First Floor – Light & Social
The first floor is designed for everyday living and entertaining:
A modern kitchen/diner with Juliet balcony, allowing fresh air and natural light to flow through
Space for appliances plus electric oven & hob included
A bright, generously sized living room to the rear — a calming spot to unwind
The open feel of this floor makes it a standout feature of the home.
Second Floor – Peaceful & Private
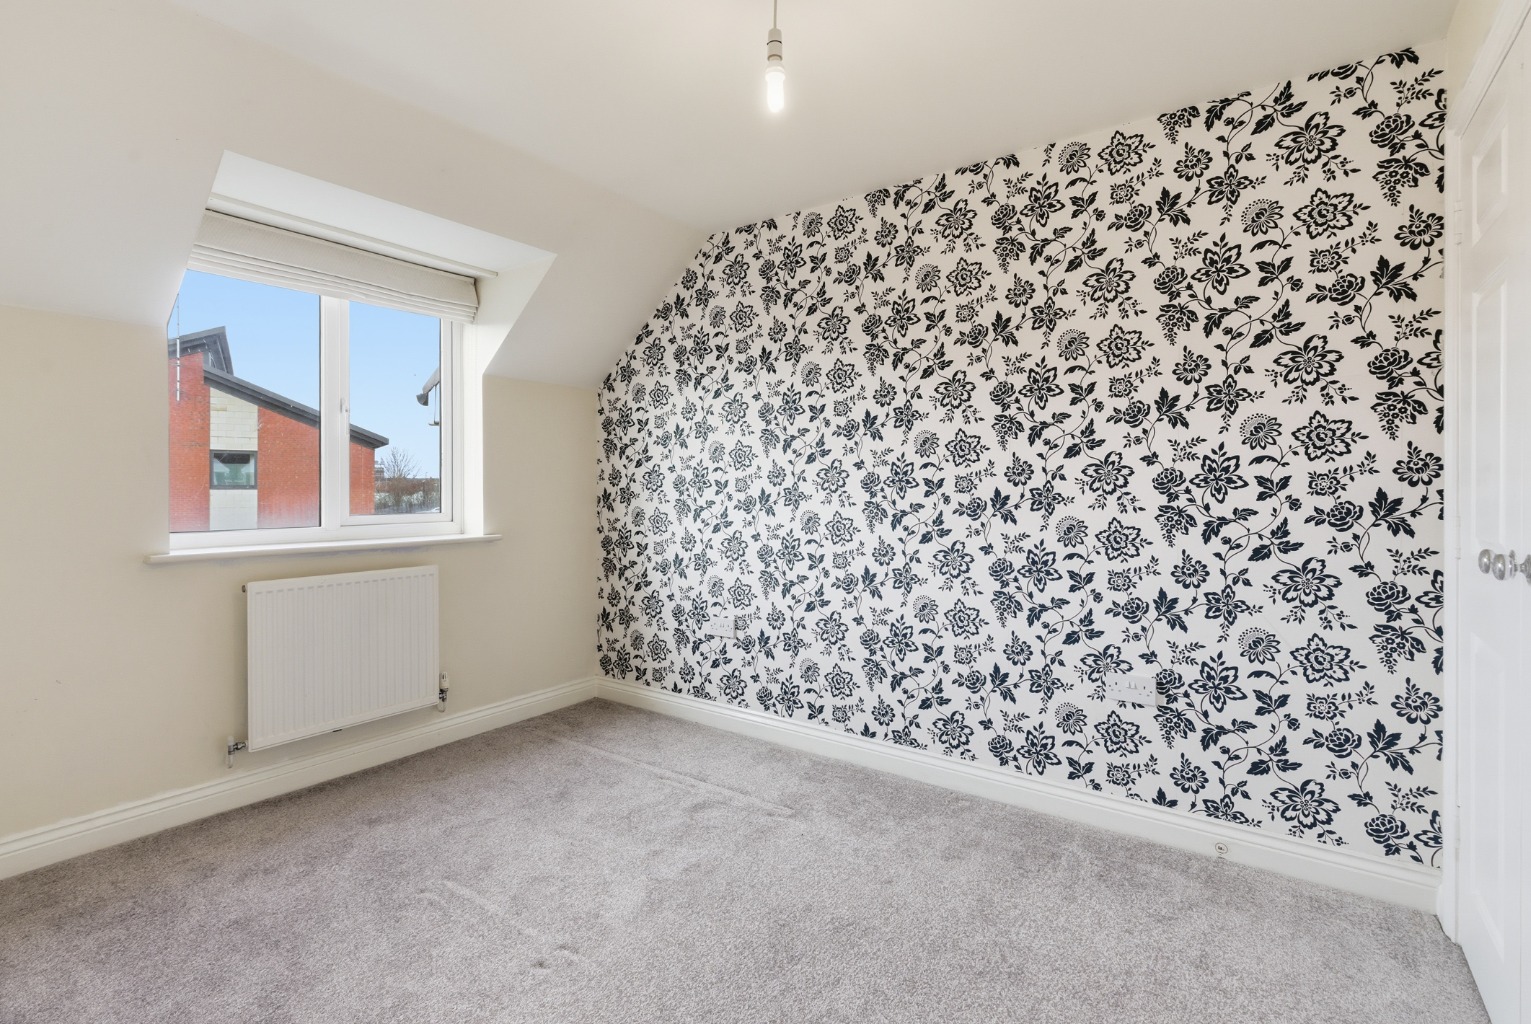
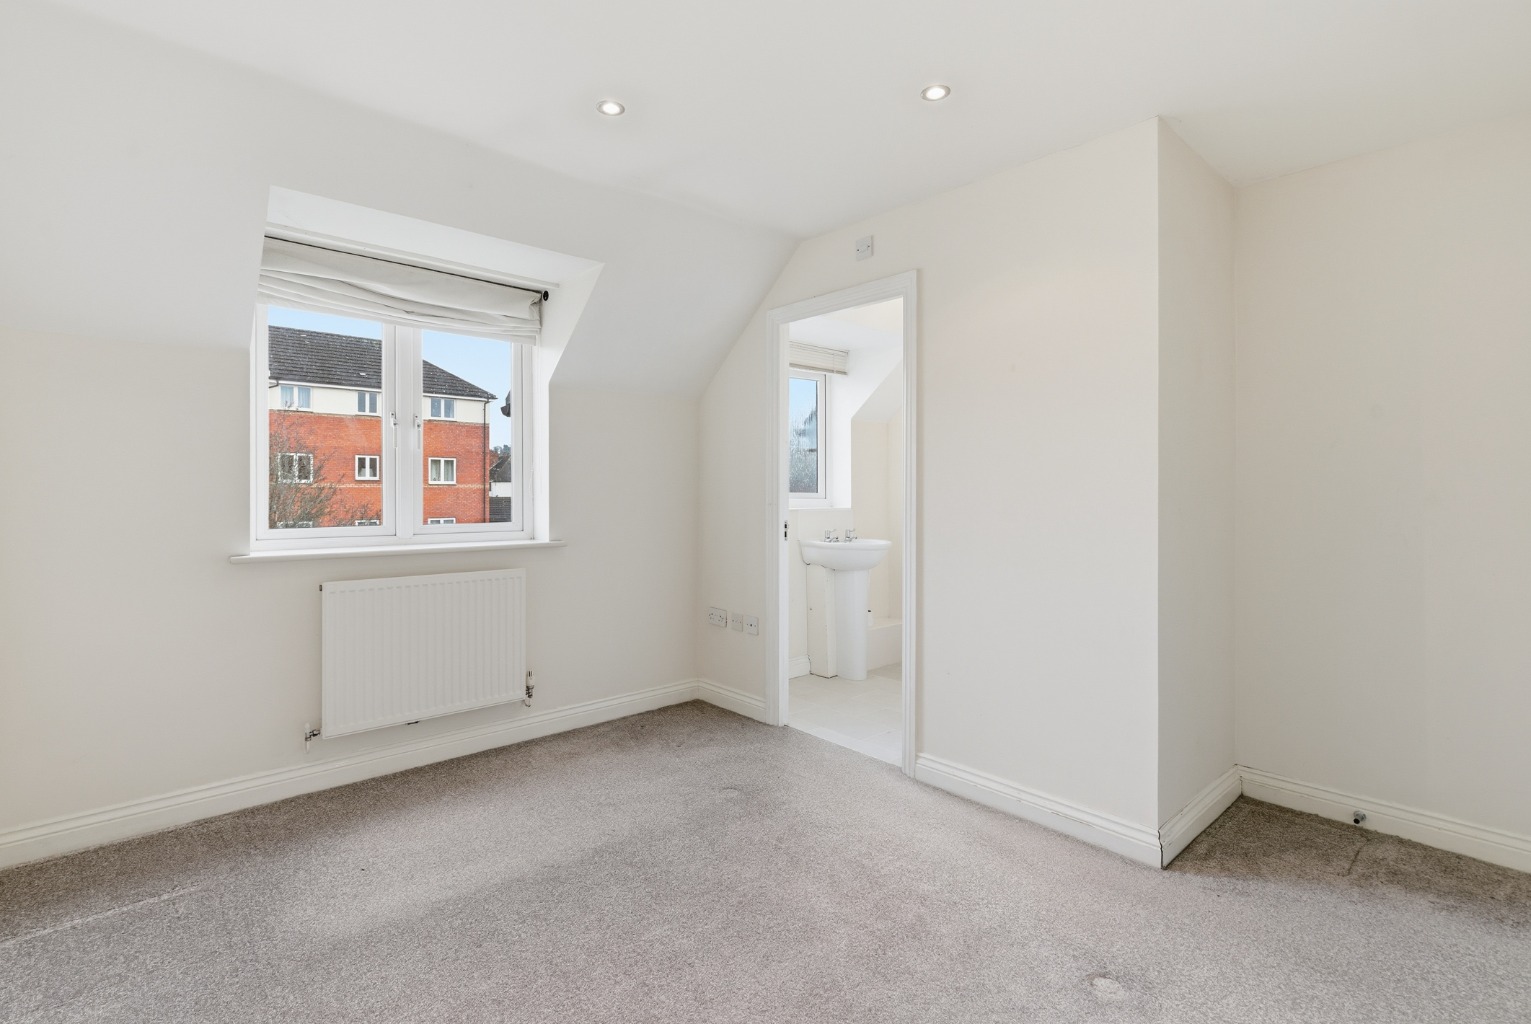
The top floor offers two spacious bedrooms, both with brilliant built-in storage:
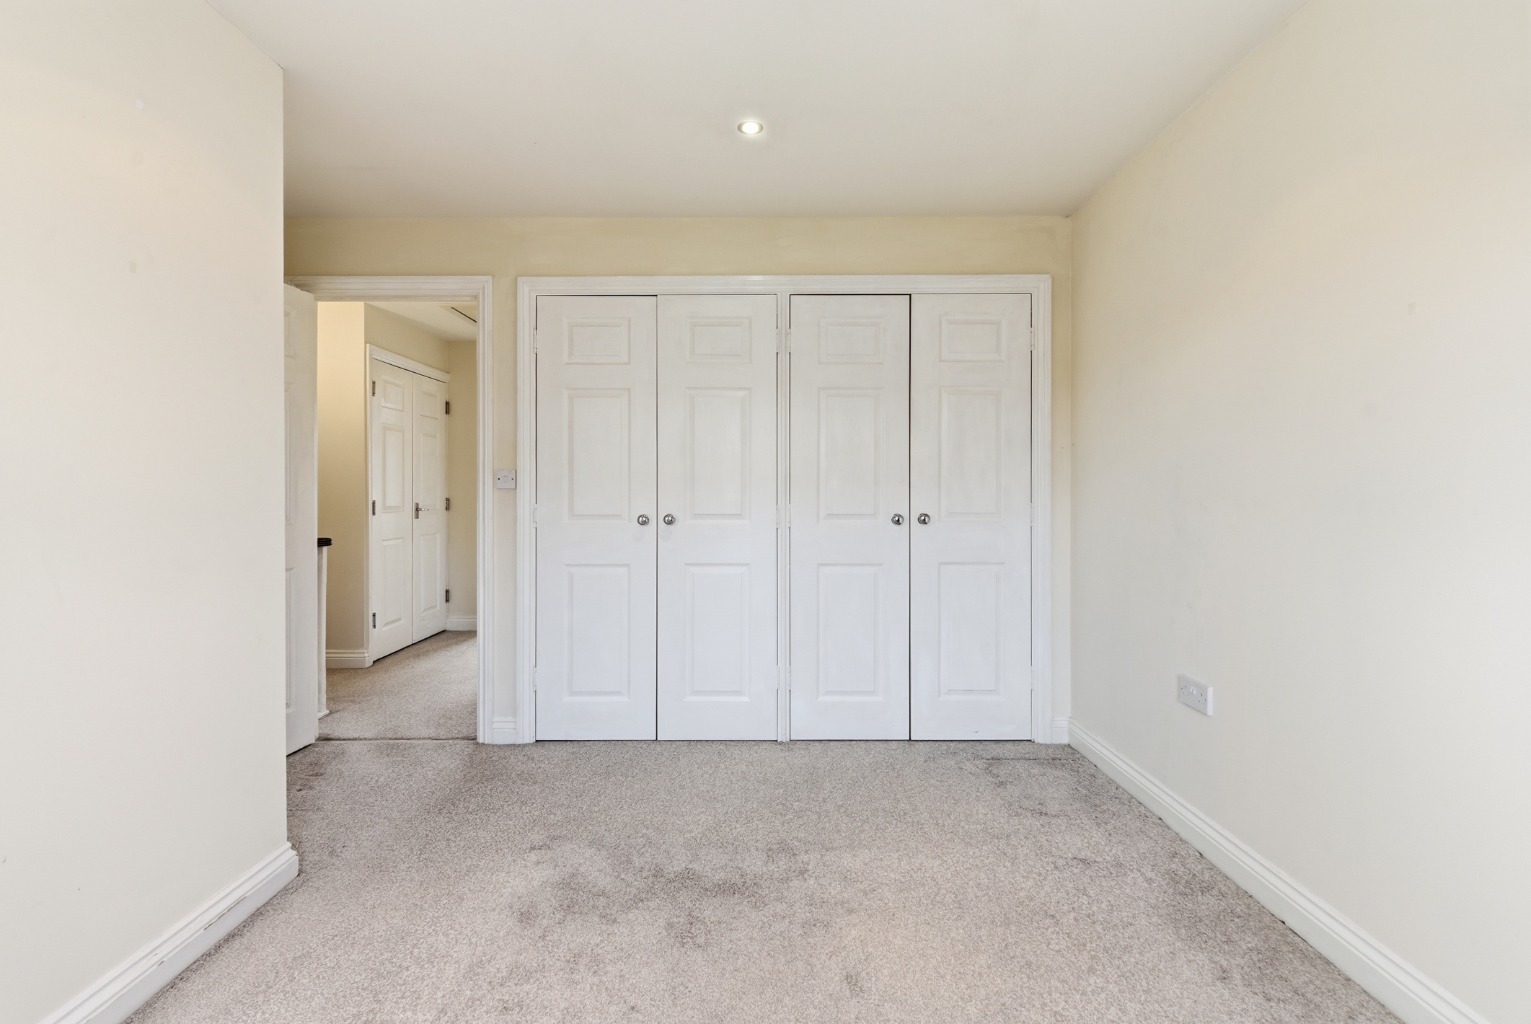
Master bedroom with en-suite shower room and two fitted wardrobes
A second large double bedroom, again benefiting from two fitted wardrobes
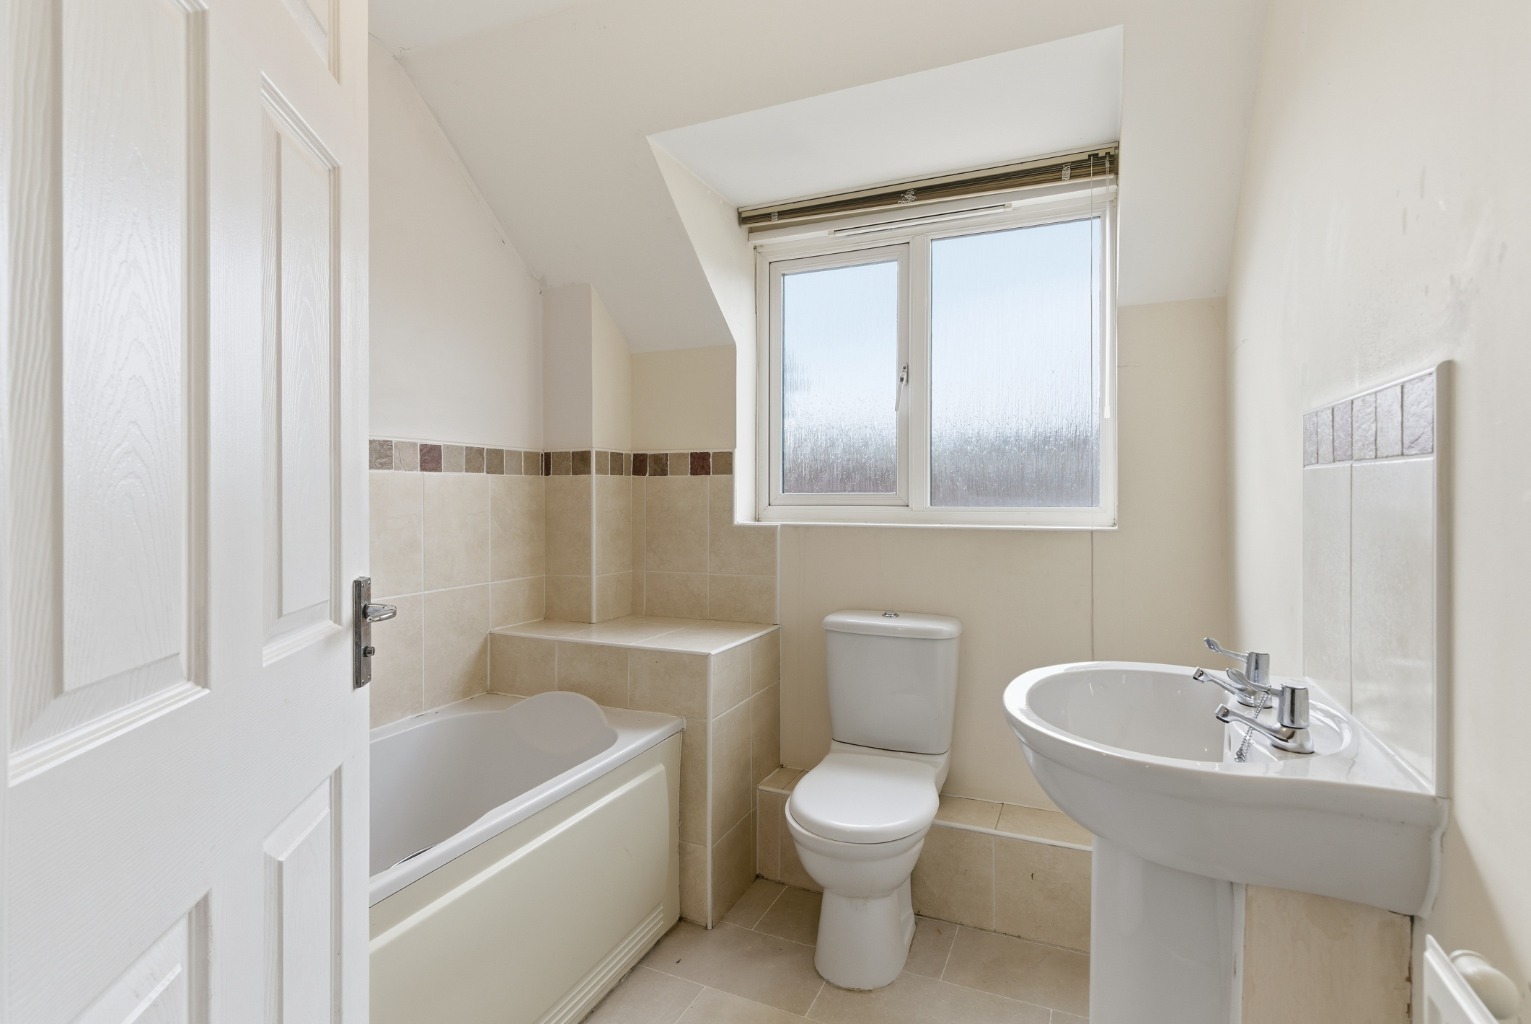
Modern family bathroom
A large airing cupboard housing the boiler and water tank
Perfect for those who value storage space and privacy.
Outside Space & Parking
To the front, you’ll find allocated off-street parking in addition to the garage.
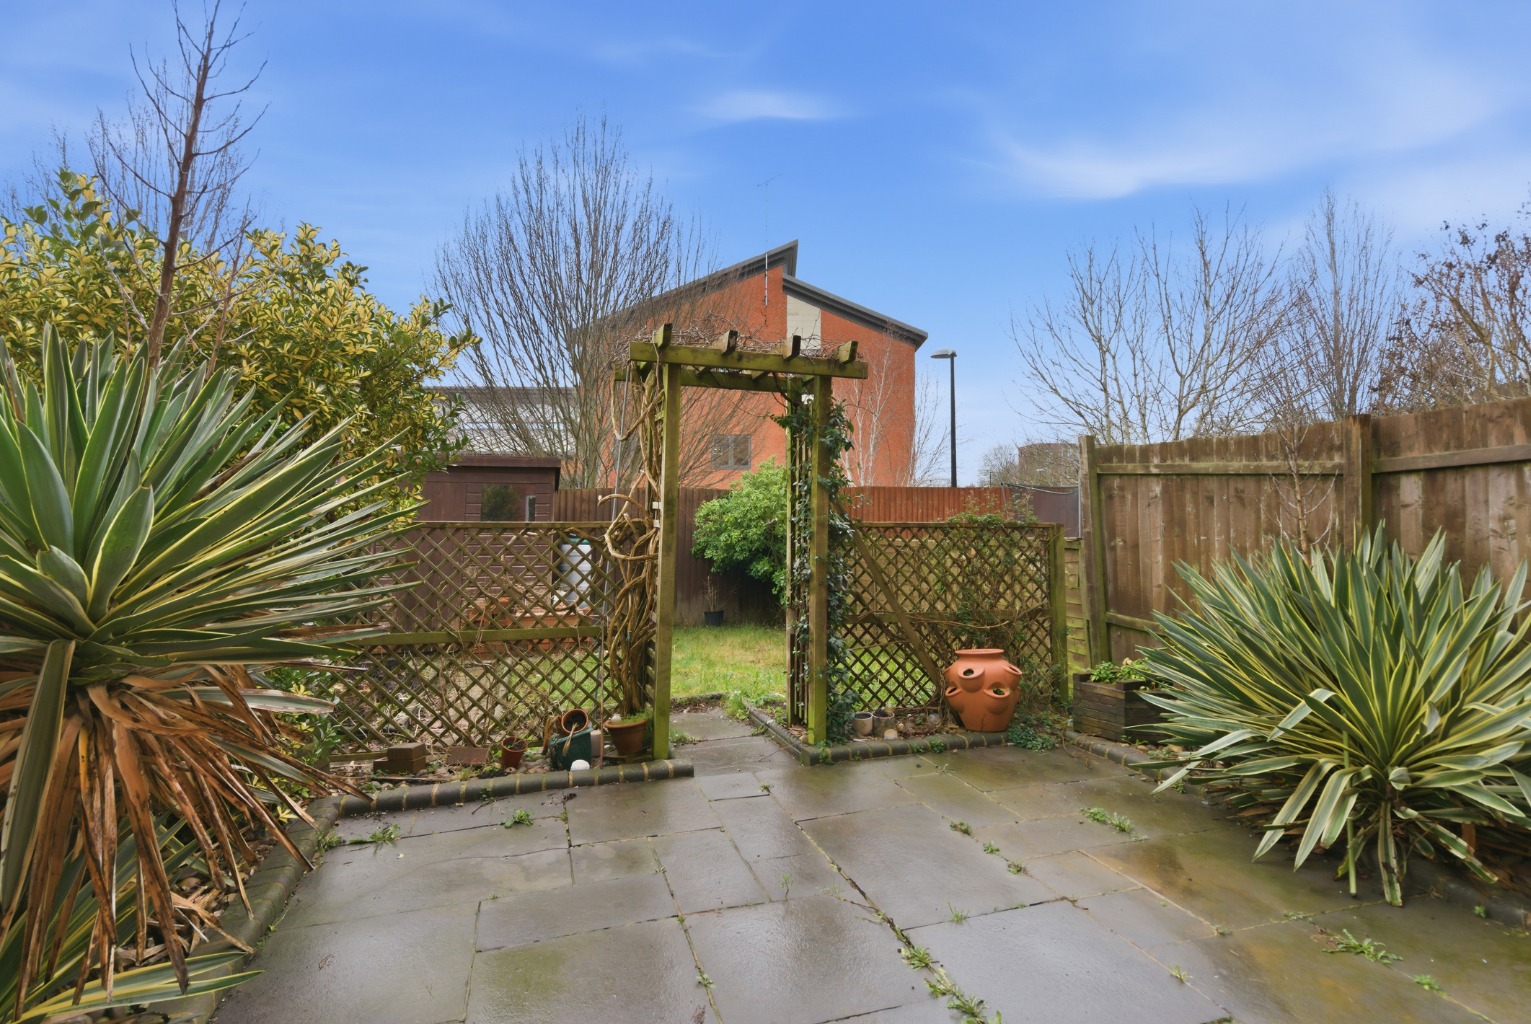
To the rear, a private, enclosed garden with patio area provides a great spot for relaxing or outdoor dining with minimal maintenance.
Location
Ideally located for Worcester City Centre, Worcestershire Royal Hospital, local shops, schools and transport links. A convenient and well-connected position for professionals and families alike.
Key Information
Available NOW
Floor plan coming soon
Unfurnished
EPC ordered and awaiting certification — rating will be added shortly
All offers subject to referencing and contract